They say that New Yorkers are jaded creatures: nothing can impress them, not even the fantastic architecture and skyline that have become the city’s signature. However, there are moments when even the coolest Manhattanite stops and looks up, letting out a sigh of wonder… Enter Steinway Tower, a record-breaking feat of engineering. Located at 111 West 57th Street along “Billionaires’ Row”, it is one of the most remarkable achievements in contemporary residential architecture. Completed in 2022, the 435-metre building is celebrated as the world’s slenderest skyscraper, with an extraordinary height-to-width ratio. The project combines an ultra-modern residential tower with the restoration of the historic Steinway Hall, originally designed by Warren & Wetmore in 1925 as the headquarters and showroom of Steinway & Sons. Actually, the story goes even further back, to 1866, when the legendary piano manufacturer established its first concert hall near Union Square in Manhattan. As New York’s musical and cultural scene gradually shifted uptown following the opening of Carnegie Hall in 1891, the company commissioned a new headquarters on West 57th Street from the same architectural firm that designed Grand Central Terminal. With its elegant neoclassical limestone façade, magnificent domed rotunda, piano showrooms and intimate recital hall, the building became a landmark of New York’s musical heritage, welcoming celebrated musicians and composers, including Sergei Rachmaninoff and Vladimir Horowitz.


Now a New York City landmark, the historic structure was subsequently restored and integrated into the contemporary residential development at 111 West 57th Street, preserving nearly a century of architectural and cultural history: an ambitious fusion of historic preservation, sophisticated engineering and contemporary luxury living. A little more history: Steinway Tower was developed by JDS Development Group and Property Markets Group (PMG), in collaboration with SHoP Architects, responsible for the tower’s striking architectural design, and with Studio Sofield, which created its residential interiors and amenity spaces. JDS Construction Group oversaw construction, while engineering firm WSP contributed the structural expertise essential to realizing the building’s extraordinary proportions. And now, to the extraordinary interiors: after collaborating with Banda on Penthouse 76, Invisible Collection has curated the interiors of two residences at the very top of the building. Known as Penthouses 80 and 82, and listed by luxury estate firm Adam Modlin Group, they both encapsulate our idea of a dream home above the clouds.

When working on the design scheme and décor, we were guided by the idea of a dialogue between New York and Paris. This is why the presence of furniture from the Jacques Doucet collection felt so natural. Doucet was not only a couturier but also an extraordinary collector and patron, someone who moved from the world of the Belle Époque toward modernity, embracing change with the joy and curiosity of a true visionary. Think of someone so bold as to sell his Chardins and La Tours and buy Les Demoiselles d’Avignon directly from Picasso. His world was intimately connected to America and to New York, through the sophisticated American clientele of his couture house. There was something poetic, therefore, in allowing his spirit to inhabit this apartment: bringing Paris and New York together through furniture, art and a shared aesthetic idea.


The grand salon features a pair of oversized Spontini sofas upholstered in Lesage fabric. The sofas themselves have an almost classical appearance, with their cushions and wooden buttons, but the Lesage fabric transforms them. It gives them depth, texture and an extraordinary sense of chic, heightened by a plaster chandelier that evokes the work of Giacometti. There is something both masculine and feminine about the resulting room — structured but soft, elegant without becoming formal. More Doucet pieces dot the vast space. A beautiful desk stands facing outwards: we like to imagine that Jacques Doucet himself would have appreciated seeing such a desk suspended here, almost in the sky above New York. There is something very powerful about it, but also something remarkably gentle. Its curves seem to protect you from the city outside, while remaining as sophisticated and urbane as New York itself. Opposite it, we placed two vintage Brazilian armchairs and a Doucet coffee table whose slightly enigmatic form catches the eye. It is a shape that feels difficult to place in time, and precisely for that reason completely timeless. Elsewhere in the apartment, other Doucet pieces — sofas, chairs and occasional furniture — continue this conversation.

The sleek proportions of Steinway Tower lend the penthouses at the top a particular geometry: the architectural plan naturally leads to corners, recesses and unexpected nooks. By placing a singular piece of furniture within them, these quieter spaces become focal points in their own right. An elegant desk appears in one place, a beautiful armchair in another. One daybed against a floor-to-ceiling window, and you find yourself almost alone with Central Park and the skyline… If the apartment were a musical score, these pieces would be individual notes within it. Together they create a rhapsody of forms, shapes and moments, turning quieter spaces into places of intimacy, contemplation and surprise.


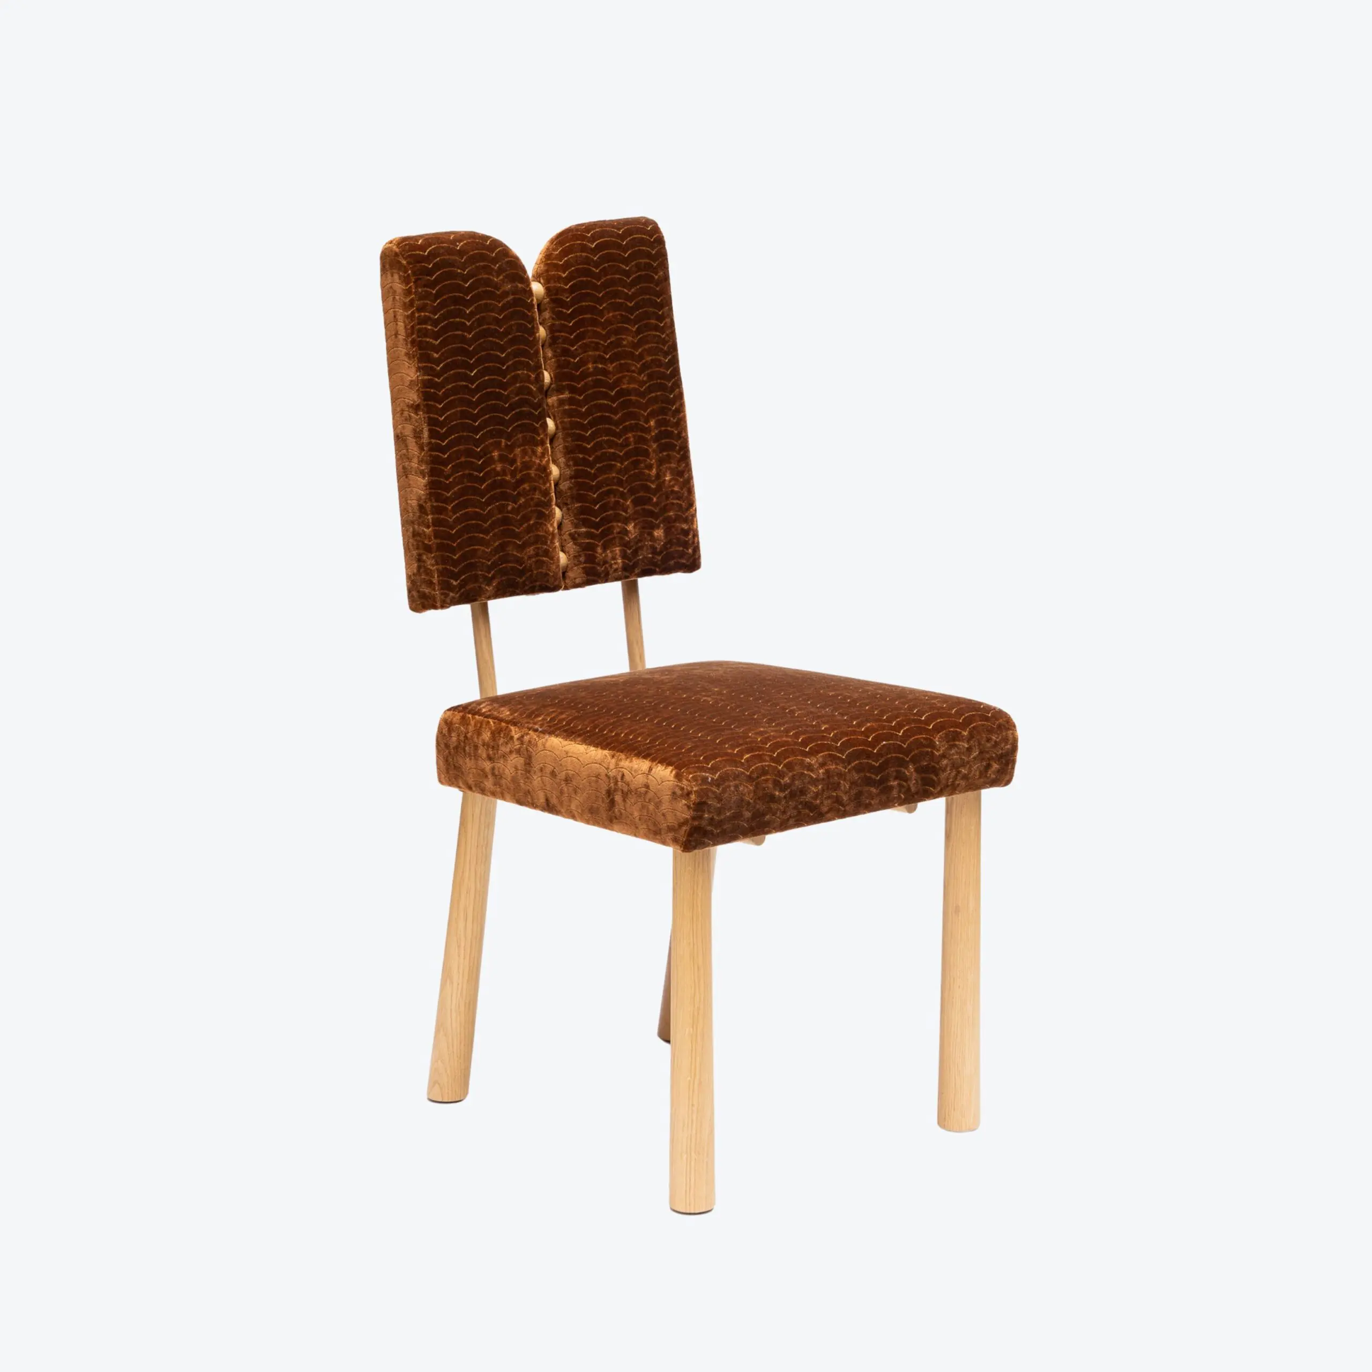
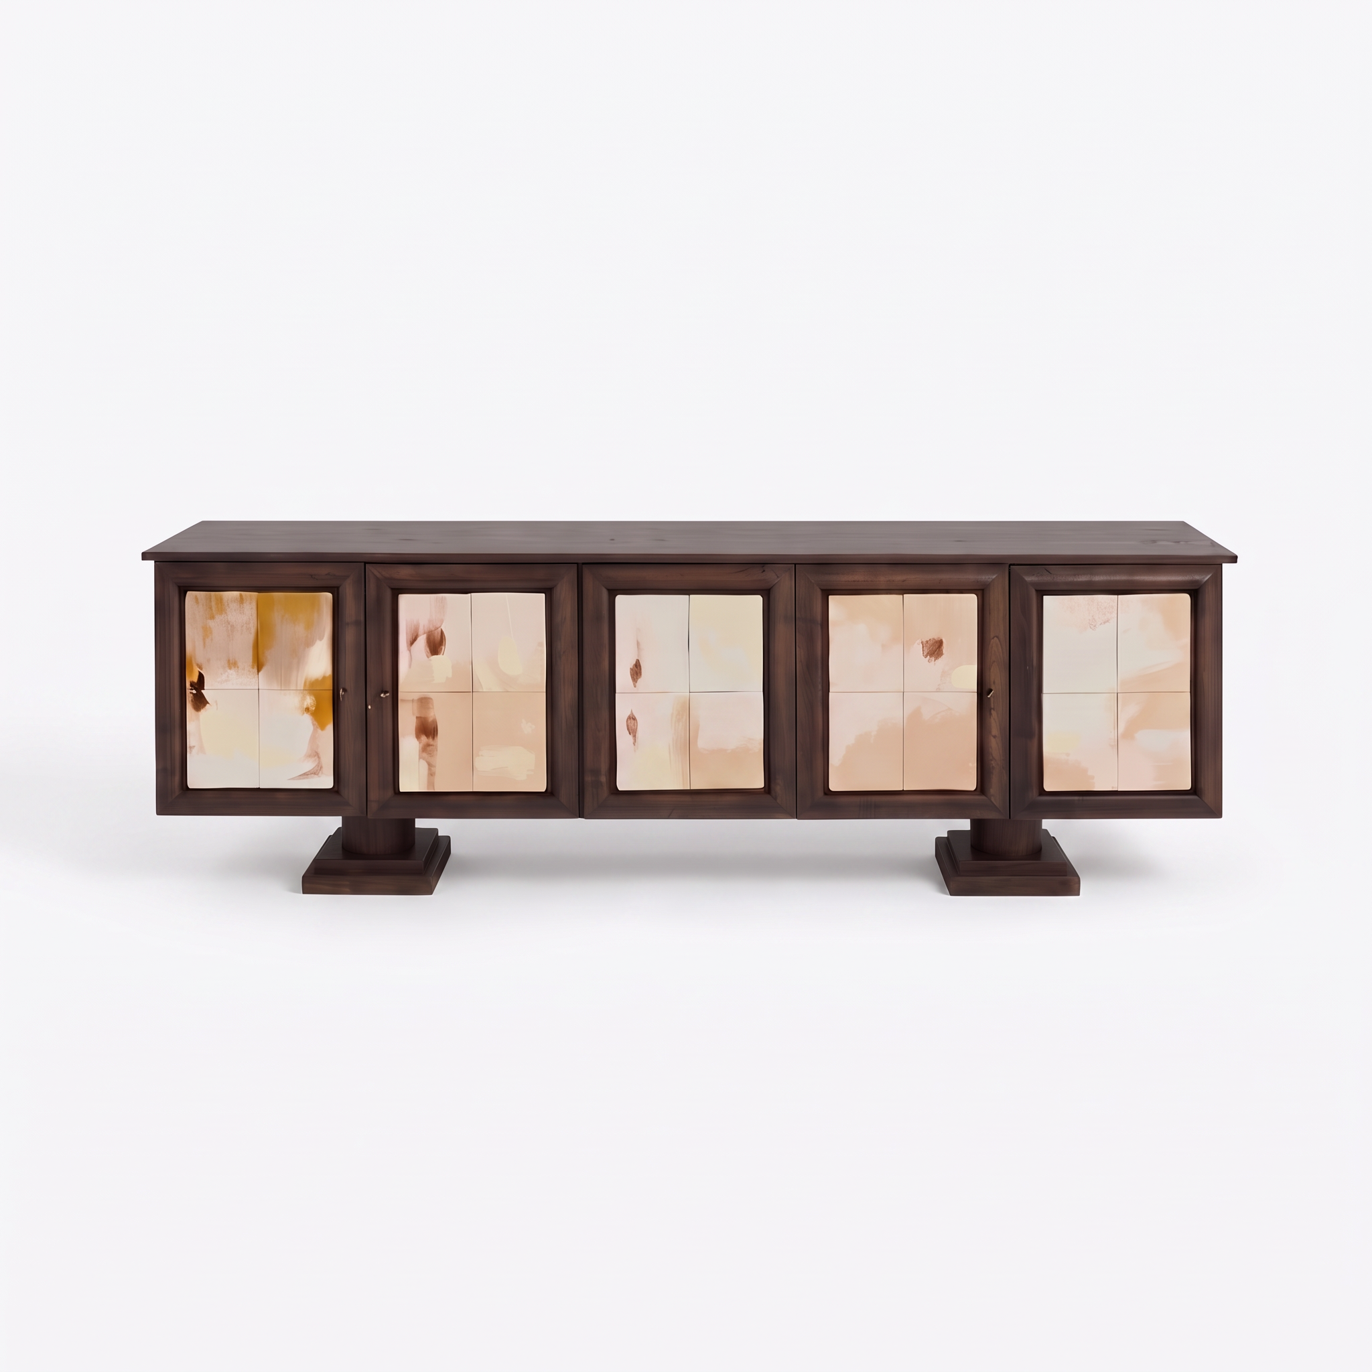
Scale answers the monumentality of the place: we wanted certain elements to respond to the grand proportions of the architecture rather than disappear within it. The large chandelier in the living room is a good example, with its deliberately imposing cylindrical forms. It functions not simply as lighting but almost as sculpture. It is also another subtle nod to French cultural heritage, as it was designed specifically for the French Embassy in Brasília by Michel Boyer. In the dining room, too, a large sculptural piece responds to the surrounding monumentality: a site-specific ceramic bas-relief hangs on one wall, facing a large wood-and-ceramic dining table and bespoke sculptural chairs. Scale is then counterbalanced by small objets d’art dotted throughout the space as more intimate accents. The city’s grandeur is just outside, beyond the floor-to-ceiling windows. Inside, the space becomes a cocoon of exceptional proportions, filled with warmth and intimacy.